6749 S Quarter Creek Drive Dr Unit 252, West Jordan, UT 84081
- $656,233
- 3
- BD
- 3
- BA
- 2,844
- SqFt




- List Price
- $656,233
- Status
- UNDER CONTRACT
- MLS#
- 2187962
- Days on Market
- 0
- Year Built
- 2026
- Bedrooms
- 3
- Bathrooms
- 3
- 1/2 Baths
- 1
- Square Feet
- 2,844
- Parcel Number
- 20-22-326-065
- Acres
- 0.08
- Terms
- Cash, Conventional, FHA, VA Loan
- County
- Salt Lake
- Region
- WJ; SJ; Rvrton; Herriman; Bingh
Property Description
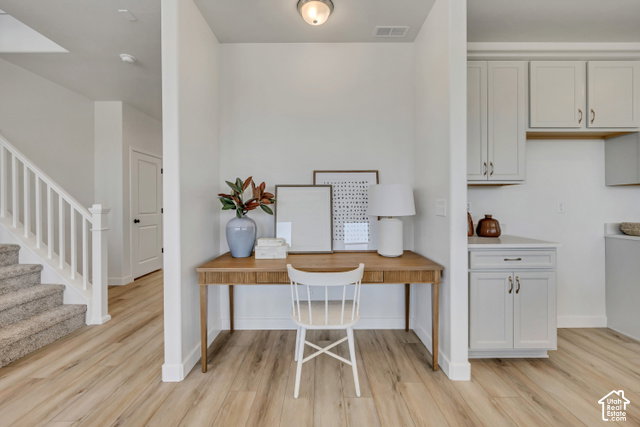
FOR COMPARABLE PURPOSES/HOME BUILT WITH A CUSTOMER. Sycamore Floorplan. Welcome home to the Sycamore - where thoughtful design meets everyday comfort. Gather with friends and family in the spacious great room, create memorable meals in the gourmet kitchen, or unwind in the peaceful primary suite after a long day. The 2nd level covered deck leads to more elevated living with an additional stunning covered patio, perfect for morning coffee or sunrises, plus a spacious unfinished basement that opens the door to additional space, recreation, or future possibilities. The Sycamore offers the perfect backdrop for both quiet moments and life's biggest celebrations.
/u.realgeeks.media/packjones/Pack,_Jones,_&_Associates_LOGO_A1.png)
Additional Information
- Taxes
- $4,625
- Hoa Fee
- $56
- Exterior Features
- Deck; Covered, Lighting, Sliding Glass Doors, Walkout
- Interior Features
- Bath: Sep. Tub/Shower, Closet: Walk-In, Disposal, Oven: Wall, Range: Countertop, Range: Gas, Vaulted Ceilings
- Basement
- Daylight, Full, Walk-Out Access
- Floor
- Carpet, Tile
- Garage Spaces
- 2
- Heating
- Forced Air, Gas: Central, >= 95% efficiency
- Roof
- Asphalt
- School District
- Jordan
- High School
- Copper Hills
- Style
- Stories: 2
- Living Area
- 2,844
Mortgage Calculator
Listing courtesy of Richmond American Homes of Utah, Inc.
Information deemed reliable but not guaranteed accurate. Buyer to verify all information. Terms of UseThe multiple listing information is provided by Wasatch Front Regional Multiple Listing Service, Inc. from a copyrighted compilation of listings. The compilation of listings and each individual listing are © 2026 Wasatch Front Regional Multiple Listing Service, Inc., All Rights Reserved.The information provided is for consumers' personal, non-commercial use and may not be used for any purpose other than to identify prospective properties consumers may be interested in purchasing.