2991 N Galloway Ln Unit 276, Ogden, UT 84404
- $734,775
- 4
- BD
- 3
- BA
- 3,947
- SqFt




- List Price
- $734,775
- Status
- ACTIVE
- MLS#
- 2187810
- Days on Market
- 0
- Year Built
- 2026
- Bedrooms
- 4
- Bathrooms
- 3
- 1/2 Baths
- 1
- Square Feet
- 3,947
- Parcel Number
- 19-503-0005
- Acres
- 0.28
- Terms
- Cash, Conventional, FHA, VA Loan
- County
- Weber
- Region
- Ogdn; FarrW; Hrsvl; Pln Cty.
- Subdivision
- Creekside At Jdc Ranch
Property Description
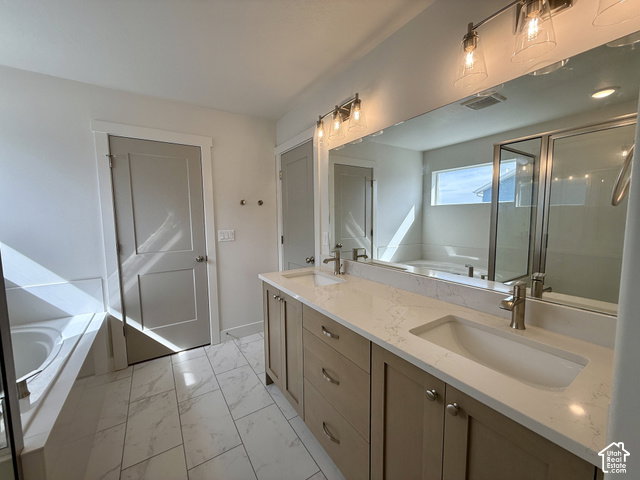
COMING SOON-NEW CONSTRUCTION ON A CORNER LOT! This beautiful east-facing home combines modern style, functionality, and plenty of room to grow. Featuring 4 bedrooms, 2.5 bathrooms, a versatile loft, and a spacious 3-car garage, the open-concept main level offers a bright great room with fireplace and a beautiful kitchen with quartz countertops, a large island, two-tone cabinetry, and walk-in pantry. Upstairs, you'll find a spacious primary suite, three additional bedrooms, a loft, and convenient laundry room. The unfinished basement adds over 1,200 square feet of future potential with room for additional bedrooms, a bathroom, recreation room, and storage. Situated on a desirable corner lot with front yard landscaping included, this brand-new home is scheduled for completion by the end of October. Secure it now and make it yours this fall! *And don't forget to ask about our current lender incentives!*
/u.realgeeks.media/packjones/Pack,_Jones,_&_Associates_LOGO_A1.png)
Additional Information
- Taxes
- $1
- Hoa Fee
- $55
- HOA Amenities
- Biking Trails, Maintenance, Picnic Area, Playground
- Exterior Features
- Patio: Covered, Porch: Open
- Interior Features
- Bath: Primary, Bath: Sep. Tub/Shower, Closet: Walk-In, Disposal, Great Room, Range: Gas
- Basement
- Full
- Floor
- Carpet
- Garage Spaces
- 3
- Heating
- Forced Air, >= 95% efficiency
- Roof
- Asphalt
- School District
- Weber
- Elementary School
- Silver Ridge
- Middle School
- Wahlquist
- High School
- Fremont
- Style
- Stories: 2
- Fireplaces
- 1
- Living Area
- 3,947
Mortgage Calculator
Listing courtesy of Nilson Homes.
Information deemed reliable but not guaranteed accurate. Buyer to verify all information. Terms of UseThe multiple listing information is provided by Wasatch Front Regional Multiple Listing Service, Inc. from a copyrighted compilation of listings. The compilation of listings and each individual listing are © 2026 Wasatch Front Regional Multiple Listing Service, Inc., All Rights Reserved.The information provided is for consumers' personal, non-commercial use and may not be used for any purpose other than to identify prospective properties consumers may be interested in purchasing.