Share this with your friends


+18016569846
The Agency
13597 S Firetip Ct, Riverton, UT 84096
- $639,900
- 5
- BD
- 4
- BA
- 3,161
- SqFt




- List Price
- $639,900
- Status
- ACTIVE
- MLS#
- 2184301
- Days on Market
- 26
- Year Built
- 2004
- Bedrooms
- 5
- Bathrooms
- 4
- 1/2 Baths
- 1
- Square Feet
- 3,161
- Parcel Number
- 32-01-255-005
- Acres
- 0.16
- Terms
- Cash, Conventional, FHA
- County
- Salt Lake
- Region
- WJ; SJ; Rvrton; Herriman; Bingh
- Subdivision
- Meadows
Property Description
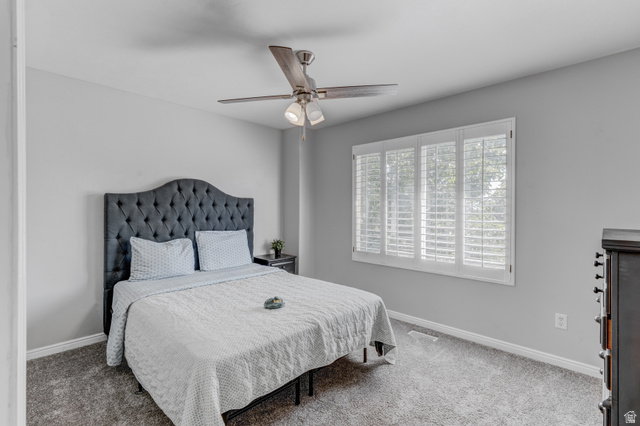
A HOME WITH OPTIONS! Tucked away on a quiet Riverton cul-de-sac, this spacious 5-bedroom, 3-bath home offers 3,161 sq. ft. of finished living space plus a complete basement apartment with a separate entrance-perfect for multigenerational living, extended family, guests, or buyers looking for additional living flexibility. The main home is bright and welcoming with plantation shutters, hardwood flooring, vaulted ceilings, a gas fireplace, double ovens and comfortable gathering spaces. Step outside to a fully fenced private backyard with room to entertain, garden and play, plus a storage shed and chicken coop. The large covered front porch is the perfect place to relax and enjoy the cul-de-sac setting. FIRETIP The approximately 1,000 sq. ft. daylight basement apartment features 2 bedrooms, 1 bath, a full kitchen and private exterior entrance, creating a true second living space. FIRETIP And the location is hard to beat-just minutes from Mountain View Village, shopping, dining, entertainment and everyday conveniences. 5 bedrooms 3 bathrooms 3,161 sq. ft. Basement apartment Separate entrance 2-car garage Fully fenced yard Cul-de-sac No HOA This is more than a home-it's a property that gives you options. Come see what makes it special! One MLS note: I would keep the $1,850/month rent amount out of the public remarks unless you specifically want to market it as an investment/income property. I like it better in agent remarks so buyers don't get distracted by tenancy before they fall in love with the house.
/u.realgeeks.media/packjones/Pack,_Jones,_&_Associates_LOGO_A1.png)
Additional Information
- Taxes
- $3,244
- Exterior Features
- Basement Entrance, Double Pane Windows, Porch: Open
- Interior Features
- Bath: Primary, Bath: Sep. Tub/Shower, Closet: Walk-In, Disposal, Gas Log, Kitchen: Second, Mother-in-Law Apt., Oven: Double, Oven: Gas, Range: Gas, Vaulted Ceilings
- Basement
- Daylight, Entrance, Full, Walk-Out Access
- Floor
- Carpet, Hardwood, Tile
- Garage Spaces
- 2
- Heating
- Forced Air
- Roof
- Asphalt
- School District
- Jordan
- Elementary School
- Foothills
- High School
- Herriman
- Style
- Stories: 2
- Fireplaces
- 1
- Living Area
- 3,161
Mortgage Calculator
Listing courtesy of Century 21 Everest.
Information deemed reliable but not guaranteed accurate. Buyer to verify all information. Terms of UseThe multiple listing information is provided by Wasatch Front Regional Multiple Listing Service, Inc. from a copyrighted compilation of listings. The compilation of listings and each individual listing are © 2026 Wasatch Front Regional Multiple Listing Service, Inc., All Rights Reserved.The information provided is for consumers' personal, non-commercial use and may not be used for any purpose other than to identify prospective properties consumers may be interested in purchasing.