94 E Seven Iron Ct, Saratoga Springs, UT 84045
- $750,000
- 5
- BD
- 4
- BA
- 5,250
- SqFt


- List Price
- $750,000
- Status
- ACTIVE
- MLS#
- 2176853
- Days on Market
- 3
- Year Built
- 2006
- Bedrooms
- 5
- Bathrooms
- 4
- 1/2 Baths
- 1
- Square Feet
- 5,250
- Parcel Number
- 52-854-0053
- Acres
- 0.37
- Terms
- Cash, Conventional, FHA, VA Loan
- County
- Utah
- Region
- Am Fork; Hlnd; Lehi; Saratog.
- Subdivision
- Saratoga Springs
Property Description
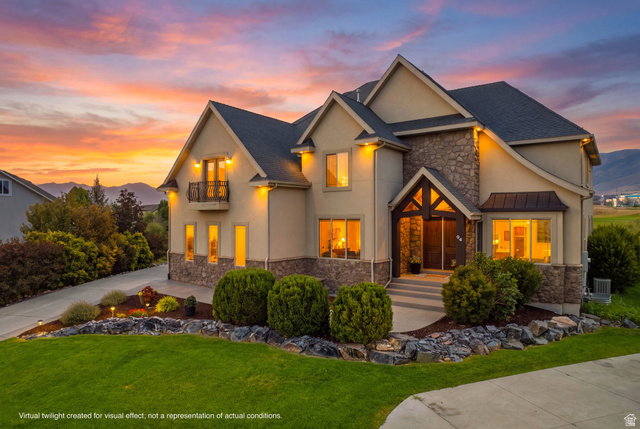
Ideally located on a quiet cul de sac backing directly to the TalonsCove Golf Course, this beautifully maintained 5,250-square-foot home offers breathtaking views of the fairways, Utah Lake, and the Wasatch Mountains. Situated on a 0.37 acre lot with no rear neighbors, this 5-bedroom, 3.5-bath home combines space, comfort, and an exceptional setting. Fresh interior paint, brand-new carpet, and new luxury vinyl plank flooring in the entry and kitchen provide a fresh, inviting feel. The open-concept floor plan features a spacious kitchen that flows seamlessly into the family room, creating the perfect space for everyday living and entertaining. A main-level bedroom offers flexibility as a guest room, home office, or fifth bedroom. Upstairs, the spacious primary suite features a private ensuite with dual vanities, a soaking tub, separate shower, and two walk-in closets. Three additional bedrooms, two full bathrooms, and a conveniently located laundry room complete the upper level. The 1,750-square-foot unfinished basement with 9-foot ceilings offers outstanding potential for future expansion. An oversized three-car garage provides ample space for vehicles, recreational equipment, additional storage, or a workshop. Residents enjoy exceptional HOA amenities, including year-round heated pools and hot tubs, two clubhouses, a fitness center, private marina and boat ramp, parks, sports courts, and miles of walking and biking trails. Conveniently located near Utah Lake, schools, shopping, and dining.
/u.realgeeks.media/packjones/Pack,_Jones,_&_Associates_LOGO_A1.png)
Additional Information
- Taxes
- $3,859
- Hoa Fee
- $125
- HOA Amenities
- Barbecue, Biking Trails, Clubhouse, Fitness Center, Hiking Trails, Management, Pets Permitted, Picnic Area, Playground, Pool, Snow Removal
- Exterior Features
- Balcony, Basement Entrance, Double Pane Windows, Entry (Foyer), Walkout, Patio: Open
- Interior Features
- Bath: Primary, Closet: Walk-In, Den/Office, Disposal, Great Room, Range/Oven: Free Stdng., Vaulted Ceilings, Granite Countertops
- Basement
- Entrance, Full, Walk-Out Access
- Floor
- Carpet, Tile
- Garage Spaces
- 3
- Heating
- Forced Air, Gas: Central
- Pool Features
- Gunite, In Ground
- Roof
- Asphalt
- School District
- Alpine
- Elementary School
- Harbor Point Elementary
- Middle School
- Lake Mountain
- High School
- Westlake
- Style
- Stories: 2
- Fireplaces
- 1
- Living Area
- 5,250
Mortgage Calculator
Listing courtesy of Presidio Real Estate (South Valley).
Information deemed reliable but not guaranteed accurate. Buyer to verify all information. Terms of UseThe multiple listing information is provided by Wasatch Front Regional Multiple Listing Service, Inc. from a copyrighted compilation of listings. The compilation of listings and each individual listing are © 2026 Wasatch Front Regional Multiple Listing Service, Inc., All Rights Reserved.The information provided is for consumers' personal, non-commercial use and may not be used for any purpose other than to identify prospective properties consumers may be interested in purchasing.