4352 N Buckstone Way Unit 1350, Lehi, UT 84048
- $534,990
- 3
- BD
- 4
- BA
- 2,187
- SqFt




- List Price
- $534,990
- Status
- UNDER CONTRACT
- MLS#
- 2167623
- Days on Market
- 92
- Price Change
- ▼ $5,000 1785985212
- Year Built
- 2026
- Bedrooms
- 3
- Bathrooms
- 4
- 1/2 Baths
- 1
- Square Feet
- 2,187
- Parcel Number
- 42-120-1350
- Acres
- 0.03
- Terms
- Cash, Conventional, FHA, VA Loan
- County
- Utah
- Subdivision
- Inverness
Property Description
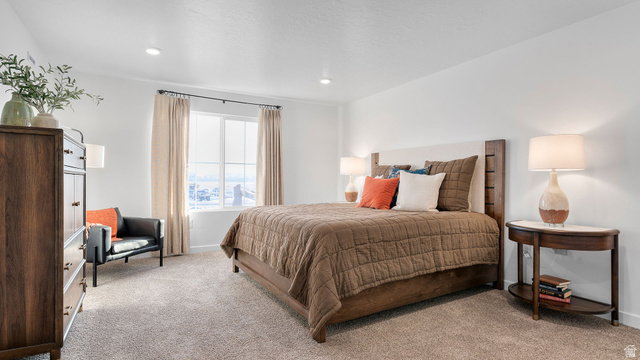
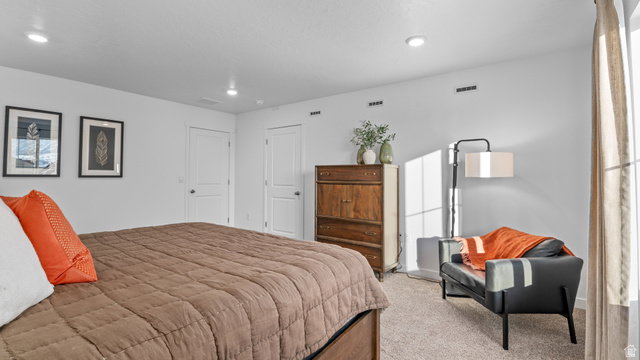
This Millbrook townhome has stunning views!! Inverness is open and selling townhomes from the $400's to single family homes at $1.5m and everything in between! Close to schools, shopping, dining, highways and the silicon slopes you can get where you need to be quickly. This home includes stainless appliances, quartz countertops, laminate flooring, mudroom bench and so much more. This Millbrook plan has three large bedrooms with room for a future bathroom and family room in the unfinished basement. Ask me about our generous home warranties, active radon mitigation system and Smart Home package which are all included in this home. $5,000 towards closing costs using our preferred lender & an interest rate as low as 3.875% 7/6 ARM. Actual home may differ in color/material/options. Pictures are of finished homes of the same floor plan and may contain options/upgrades/ decorations/ furnishings not available at the advertised price. No representation or warranties are made regarding school districts and assignments; conduct your own investigation regarding current/future school boundaries. Buyer to verify all information. Sales office hours are Monday, Tuesday, Thursday, Friday, and Saturday from 11:00am-6:00pm. Wednesday from 1:00pm-6:00pm
/u.realgeeks.media/packjones/Pack,_Jones,_&_Associates_LOGO_A1.png)
Additional Information
- Taxes
- $2,652
- Hoa Fee
- $152
- HOA Amenities
- Biking Trails, Clubhouse, Pets Permitted, Picnic Area, Playground, Pool
- Exterior Features
- Double Pane Windows, Sliding Glass Doors, Walkout
- Interior Features
- Closet: Walk-In, Disposal, Great Room, Range: Gas
- Basement
- Full
- Floor
- Carpet, Laminate, Vinyl
- Garage Spaces
- 2
- Heating
- Forced Air, Gas: Central, >= 95% efficiency
- Roof
- Asphalt
- School District
- Alpine
- Elementary School
- Belmont
- Middle School
- Viewpoint Middle School
- High School
- Skyridge
- Style
- Townhouse; Row-end
- Living Area
- 2,187
Mortgage Calculator
Listing courtesy of D.R. Horton, Inc.
Information deemed reliable but not guaranteed accurate. Buyer to verify all information. Terms of UseThe multiple listing information is provided by Wasatch Front Regional Multiple Listing Service, Inc. from a copyrighted compilation of listings. The compilation of listings and each individual listing are © 2026 Wasatch Front Regional Multiple Listing Service, Inc., All Rights Reserved.The information provided is for consumers' personal, non-commercial use and may not be used for any purpose other than to identify prospective properties consumers may be interested in purchasing.