2802 Alden St, Salt Lake City, UT 84106
- $695,000
- 3
- BD
- 2
- BA
- 1,450
- SqFt




- List Price
- $695,000
- Status
- ACTIVE
- MLS#
- 2144969
- Days on Market
- 188
- Price Change
- ▼ $14,000 1786141825
- Year Built
- 1938
- Bedrooms
- 3
- Bathrooms
- 2
- 3/4 Baths
- 1
- Square Feet
- 1,450
- Parcel Number
- 16-28-101-005
- Acres
- 0.13
- Terms
- Cash, Conventional, FHA, VA Loan
- County
- Salt Lake
- Region
- Salt Lake City; So. Salt Lake
- Subdivision
- Highland Park
Property Description
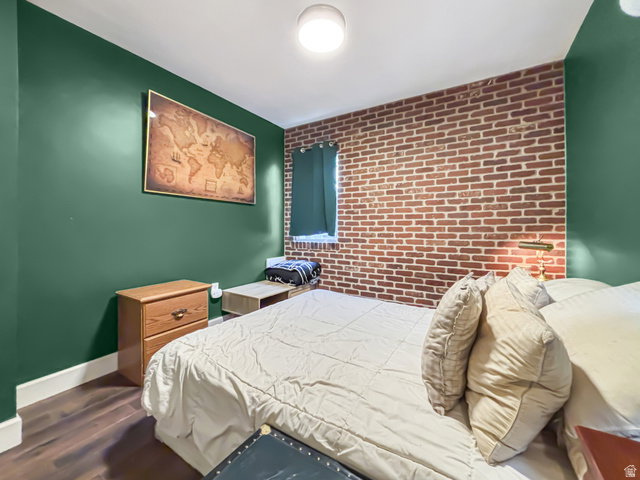
BRAND NEW PRICE. BRAND NEW CARPET. BRAND NEW BACKYARD!! Your search ends here! Beautifully updated Highland Park home featuring hardwood floors and an open-concept living and dining area. The fully remodeled kitchen includes quartz countertops, stainless steel appliances, and white cabinetry with ample storage. Main level offers a bedroom and updated bathroom-perfect for guests or convenient living. Downstairs features a second living space, additional bedrooms, another remodeled bathroom, and laundry area. Enjoy the expansive cement patio overlooking a large backyard with endless potential for landscaping or entertaining. Located in a highly walkable neighborhood near parks, dining, shopping, and with quick freeway access for an easy commute or trip to the slopes. Items updated: Full Kitchen, Both Bathrooms, HVAC, Water Softener,Plumbing, Full Exterior Siding, Windows, Sewer Line, Concrete pads, Roof, Backyard Sprinklers and landscaping, brand new carpet, and Laundry Room. Schedule your private showing today!
/u.realgeeks.media/packjones/Pack,_Jones,_&_Associates_LOGO_A1.png)
Additional Information
- Taxes
- $2,871
- Exterior Features
- Double Pane Windows, Porch: Open, Patio: Open
- Interior Features
- Disposal, Kitchen: Updated, Range/Oven: Free Stdng., Video Camera(s)
- Basement
- Full
- Floor
- Carpet, Hardwood, Tile
- Heating
- Gas: Central
- Roof
- Asphalt
- School District
- Salt Lake
- Elementary School
- Highland Park
- Middle School
- Hillside
- High School
- Highland
- Style
- Bungalow/Cottage
- Living Area
- 1,450
Mortgage Calculator
Listing courtesy of Real Estate Essentials.
Information deemed reliable but not guaranteed accurate. Buyer to verify all information. Terms of UseThe multiple listing information is provided by Wasatch Front Regional Multiple Listing Service, Inc. from a copyrighted compilation of listings. The compilation of listings and each individual listing are © 2026 Wasatch Front Regional Multiple Listing Service, Inc., All Rights Reserved.The information provided is for consumers' personal, non-commercial use and may not be used for any purpose other than to identify prospective properties consumers may be interested in purchasing.